Stunning Views Inside and Out
Luxurious finishes and functional design define Finestra’s airy 3-level + rooftop layouts, maximizing indoor and outdoor spaces year-round. From a double car garage to a private rooftop deck—and luxurious finishes throughout.
Register Now

YOUR CHOICE OF INTERIOR FINISHES

THE AURORA
An airy retreat
THE HIGH TIDE
Nordic luxury
Outdoor Living
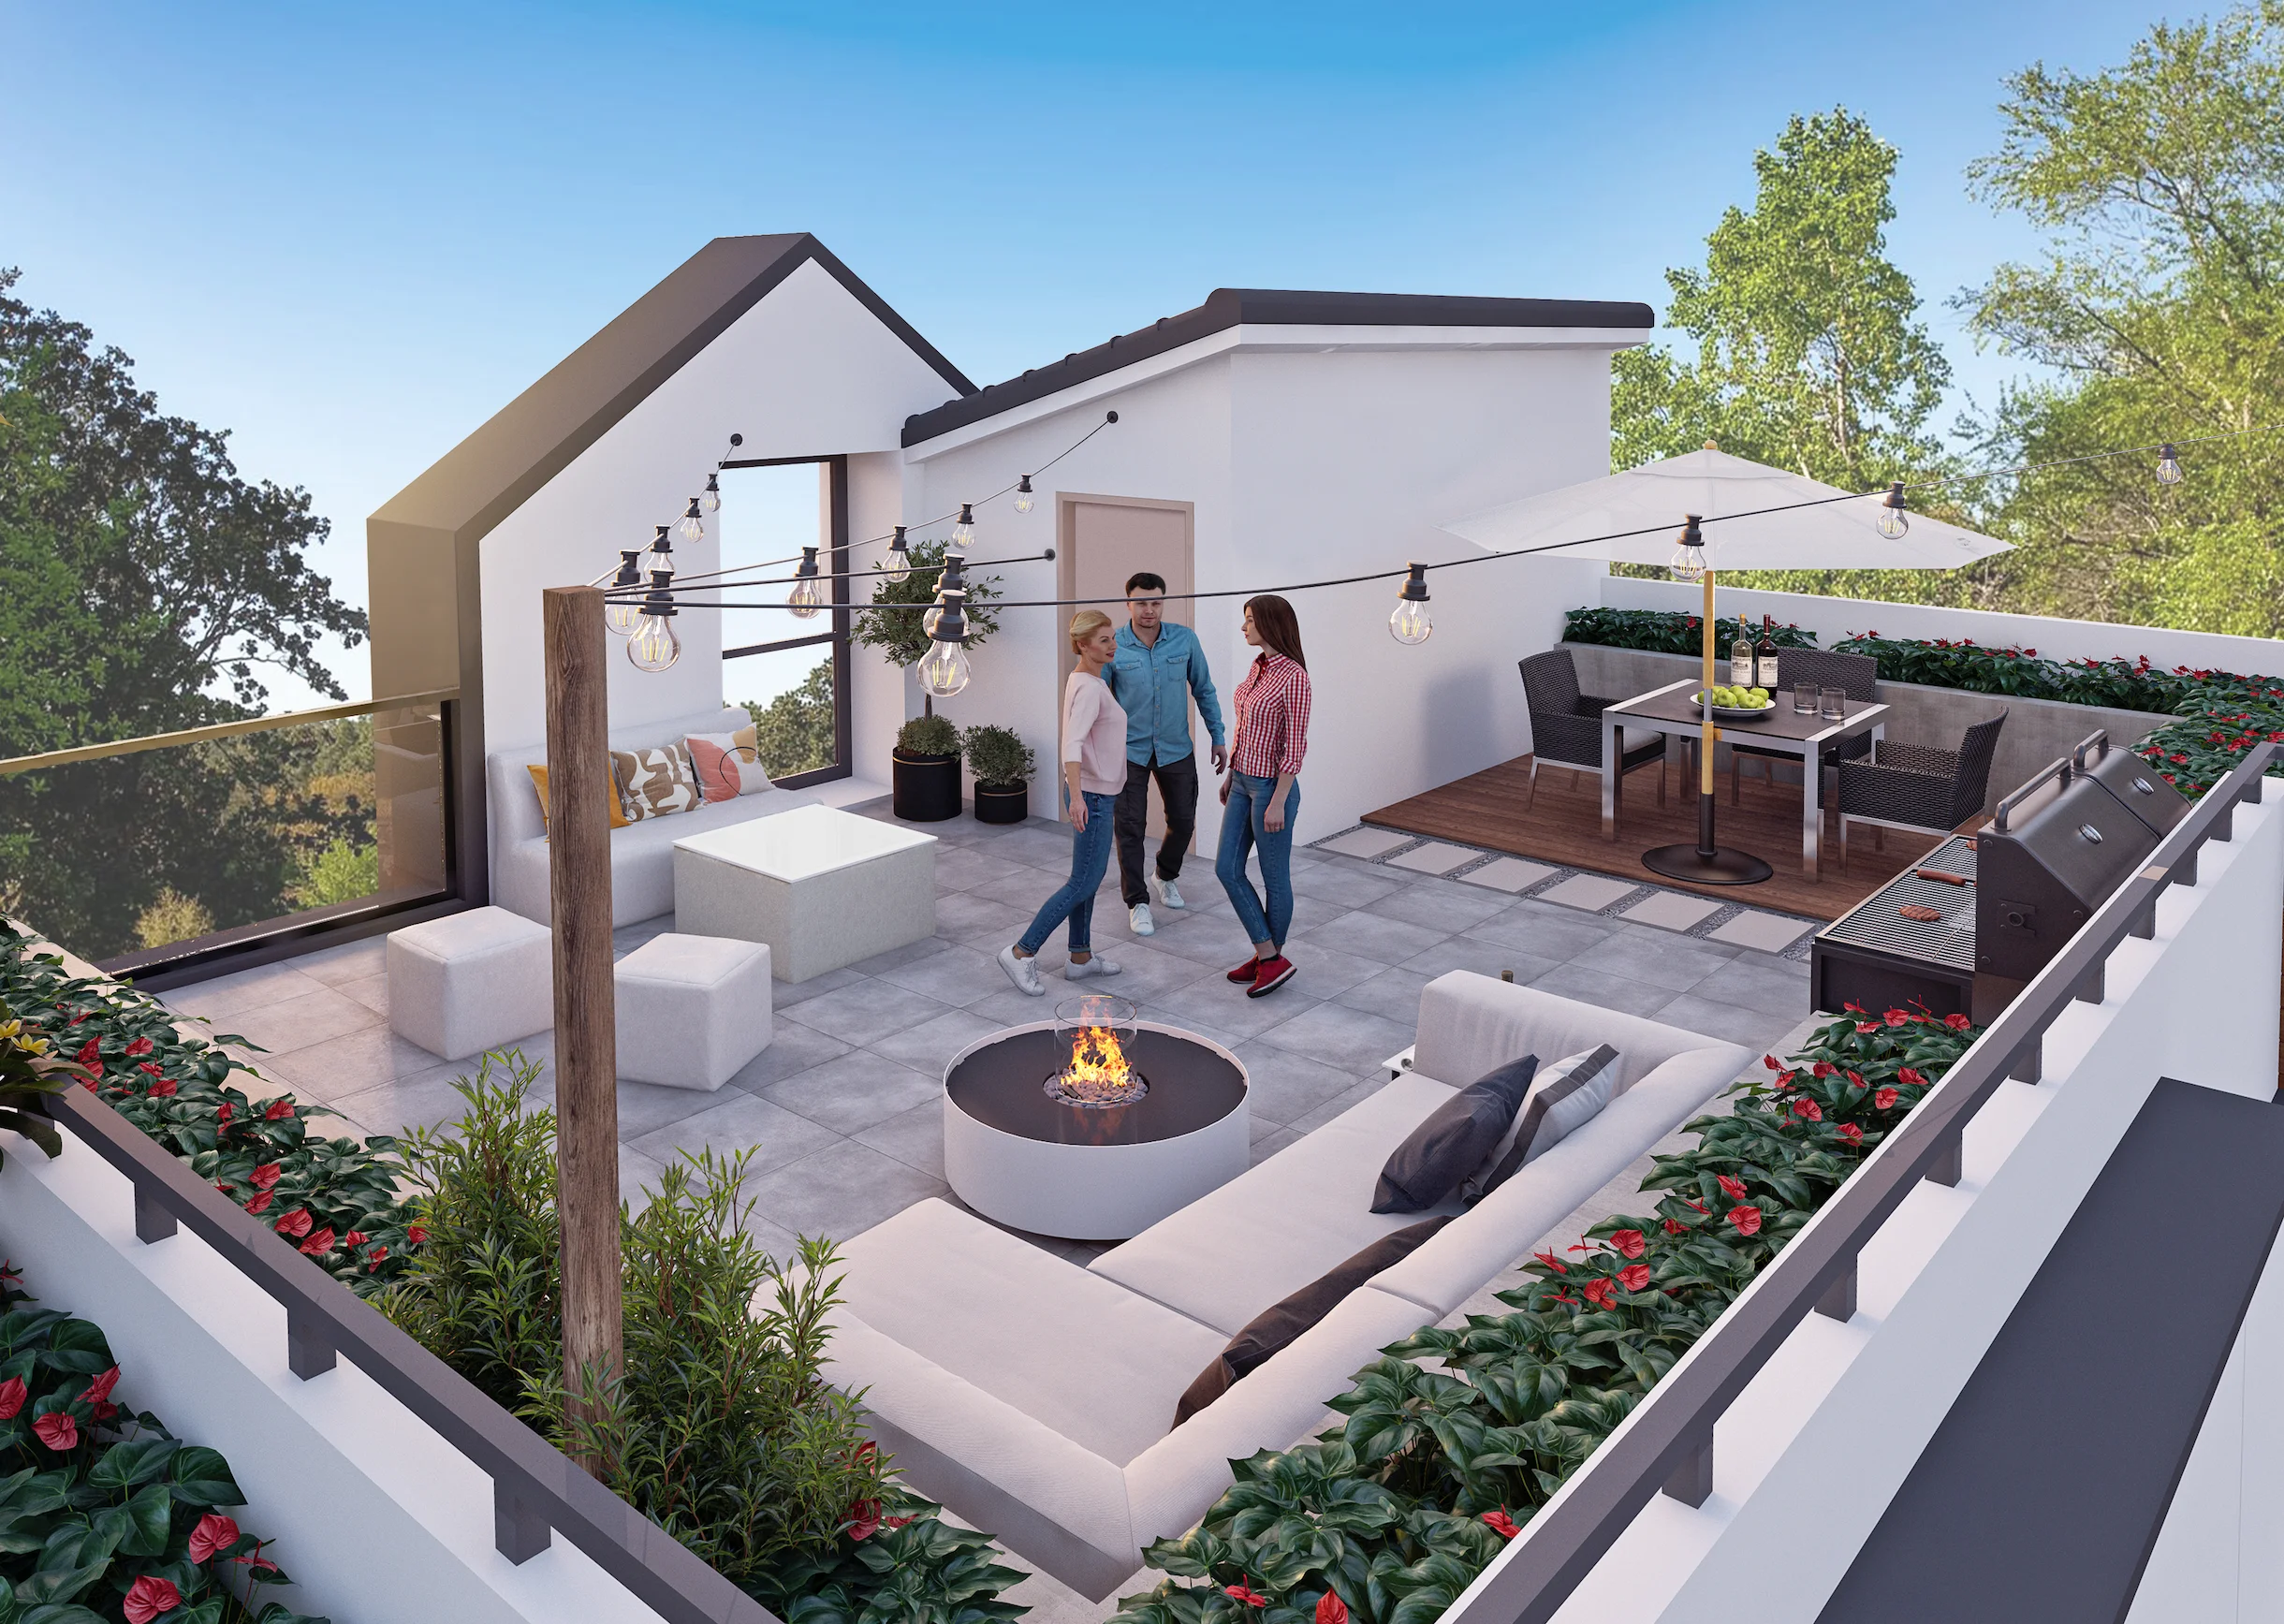
- Private rooftop patios extend your living space and provide the perfect place to entertain
- Room for everyone on full-sized patios, with ample space for your patio lounge set, chef’s BBQ, and a large dining table
- Patios are hot tub-ready
- Expansive West Coast views


Bright & Modern Interiors
- Inviting entry foyer with easy-care flooring
- Your choice of two custom designer-selected colour schemes
- Luxurious wide plank wood-look flooring throughout living areas
- Plush carpeting in bedrooms, hallways and stairways
- Airy 9 foot ceilings on the main create a spacious, elegant feeling
- Natural light fills homes through bright oversized windows
- Low-E glass windows paired with Roller Shades reduce UV- light damage while improving energy efficiency


Kitchens For Chefs, Entertainers, And Families
- Premium, modern cabinets with under lighting
- Soft-close doors and drawers
- Polished quartz countertops and tile backsplash
- Durable and easy to clean wood-look flooring that complements the cabinetry
- Kitchen island with eating bar for two or more
- Breezy cleanup with an undermount stainless steel sink, single-lever Delta faucet, and pullout vegetable spray with flex line
- Innovative and stylishly coordinated stainless steel appliances
- Self-cleaning SMEG slide-in range with 4 burner induction cooktop
- Convection oven w/ vapor self-clean option
- High-performance ultramodern sleek built-in hood fan
- SMEG full-size integrated microwave
- SMEG panelled high-efficiency dishwasher
- SMEG 36” fingerprint-proof french door refrigerator with dual freezers and built-in icemaker


Rejuvenating Daily Retreats
- Luxurious master ensuite with a porcelain tiled bath, undermount sinks, and spacious countertop
- Second bathroom includes soaker tub with tile surround and undermount sink
- Convenient main floor powder room
- Coordinated faucets and showerheads add a sophisticated touch
- Ample storage with contemporary cabinetry featuring soft-close doors and drawers
- Matte black hardware
- Quartz countertops throughout
- Floating vanity mirrors
Next-level Conveniences
- Samsung washer and dryer combo configurable as side-by-side or stacked
- Energy-efficient heat electric heat pump with heating and cooling
- HRV fan system draws fresh outside and living area air for distribution throughout the home
- Built-in closet shelving and organizers through entry and bedroom closets
- Rough-ins for EV charging, central vacuum system, security system, video intercom, and air conditioning

Homeowner’s Peace of Mind
- BC Energy Step Code 3 certification
- Hardwired smoke and carbon monoxide detectors
- Quality assurance by MetroVan Builders Group’s Customer Care Program
- New home warranty coverage from Pacific Home Warranty that includes:
- 2 Year Material & Labour Warranty
- 5 Year Building Envelope Warranty
- 10 Year Structural Defects Warranty


Commitment That Doesn’t Stop At The Door
As a MetroVan Builders Group (MVBG) development, Finestra looks after you’ve received the keys and settled in. As a homeowner, you get access to the MV Connect online portal, a place where you can easily access warranty details, how-to videos, and more.
Ready to explore Finestra?
Sign up for presale updates—the best way to stay ahead of availability and pricing.
Want exclusive early access?
Register now to claim VIP status!